
SunCrest Lifestyle Presents
15228 Eagle Chase Dr

Welcome Home
Welcome to 15228 Eagle Chase Dr
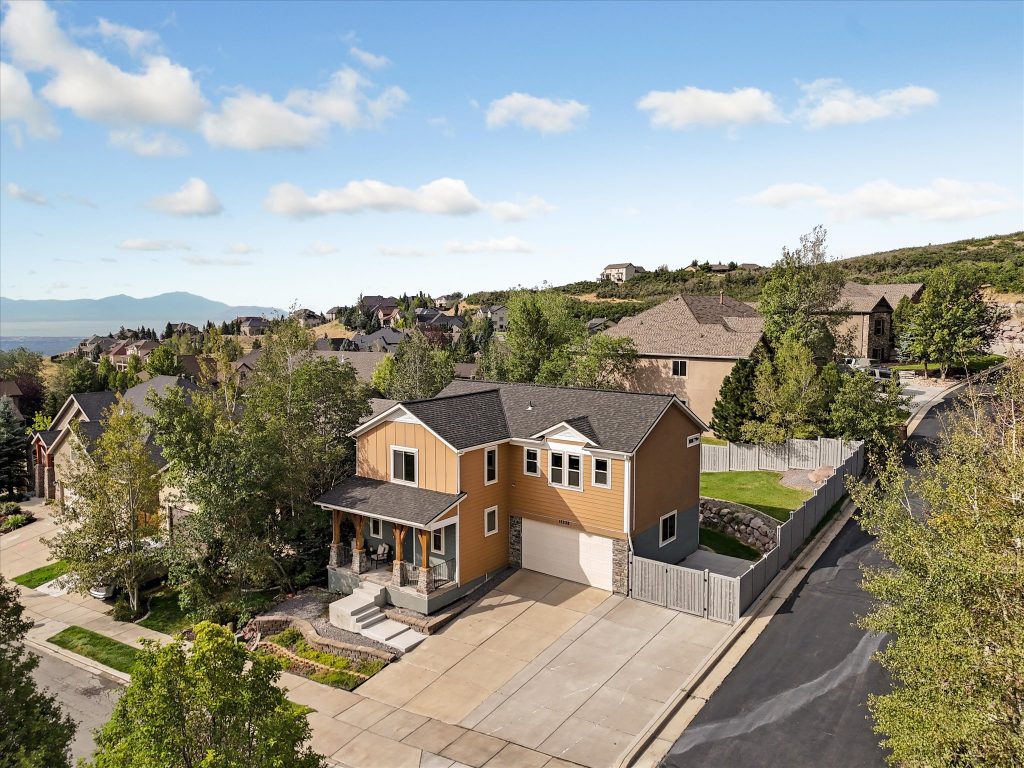
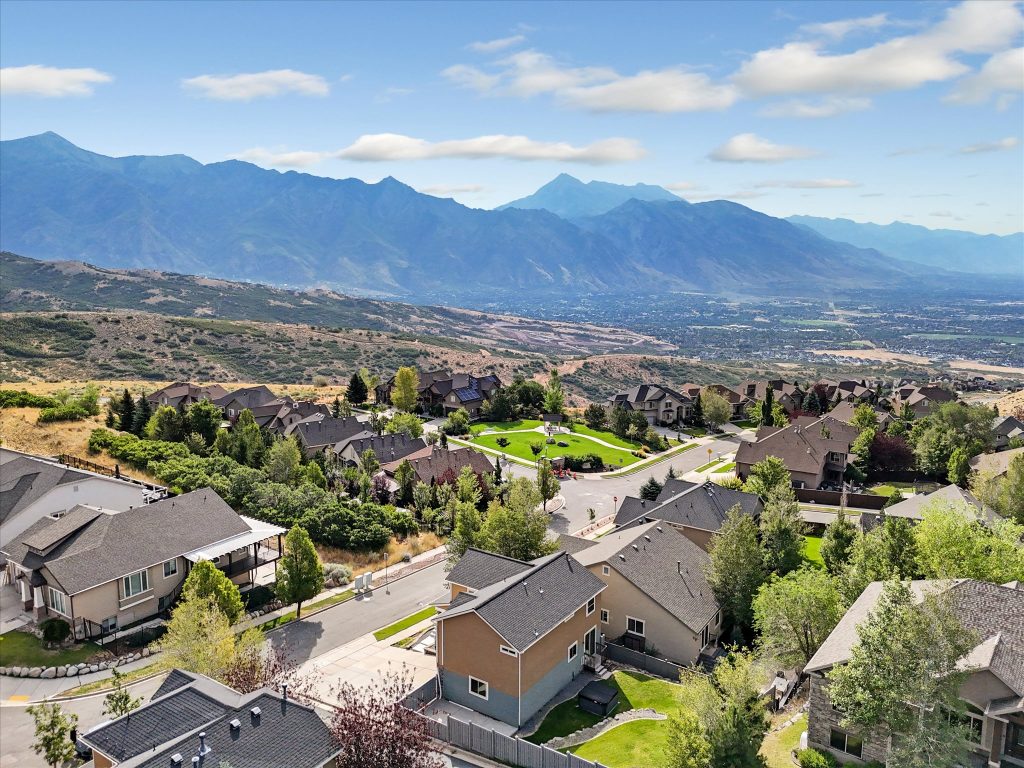
Not all square feet are created equal. A warehouse has plenty of them, and you still wouldn't want to live there. This SunCrest home earns its footage the hard way, with a floor plan that puts every inch to work. Up here, above the inversion, trails start at the curb, the clubhouse and pool are minutes away, and Mt. Timpanogos anchors the view from more than one window.
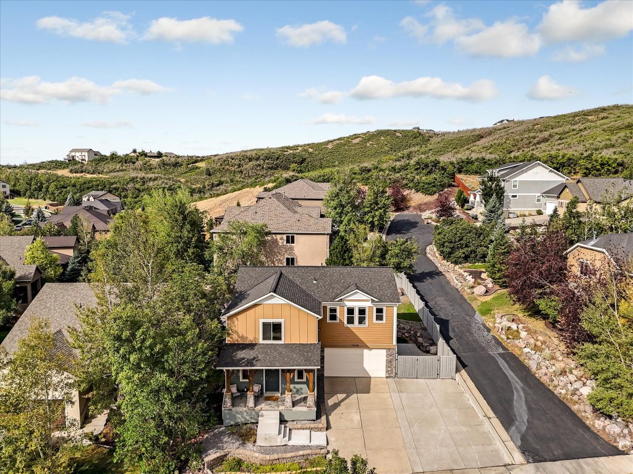
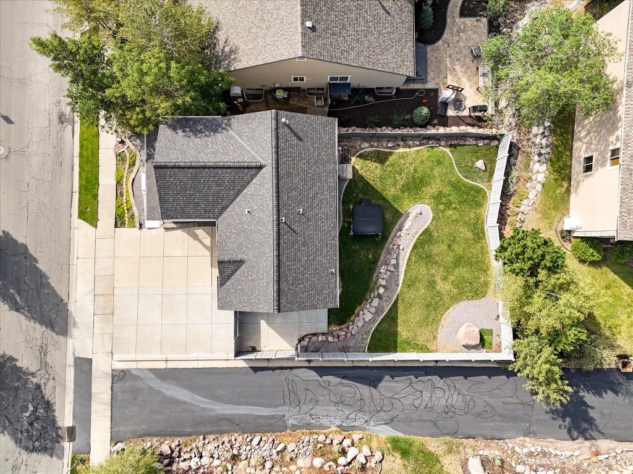
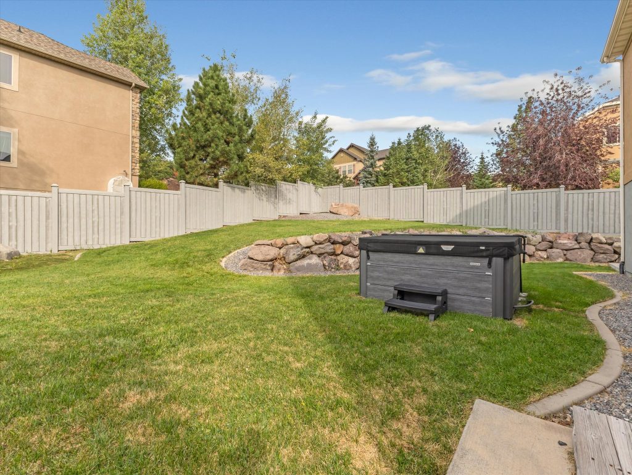
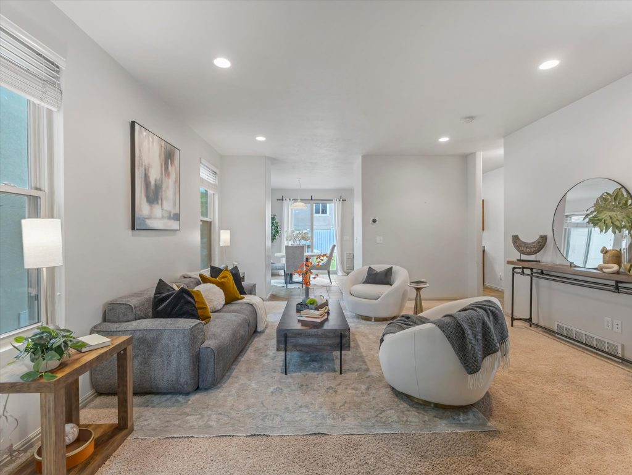
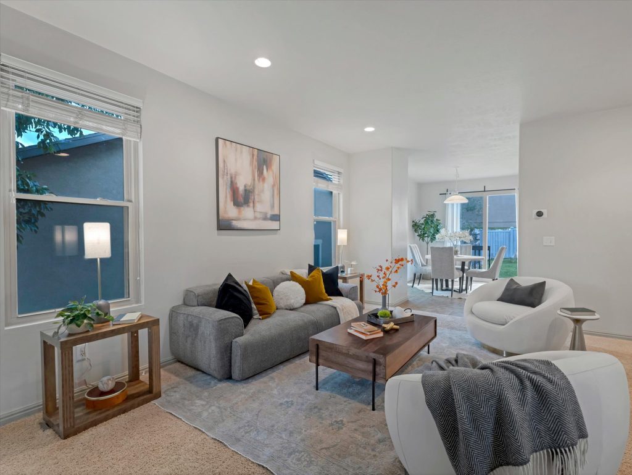
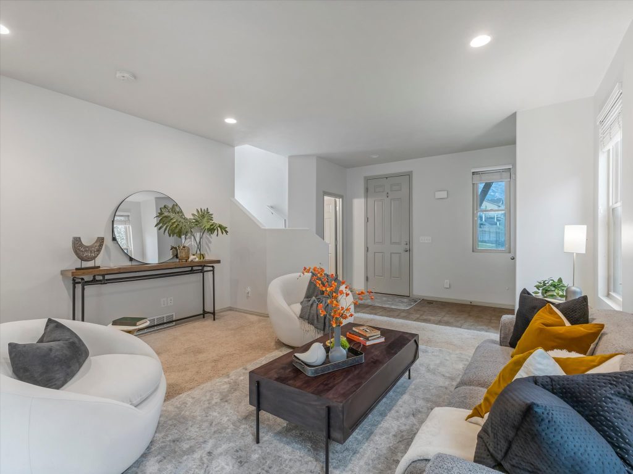
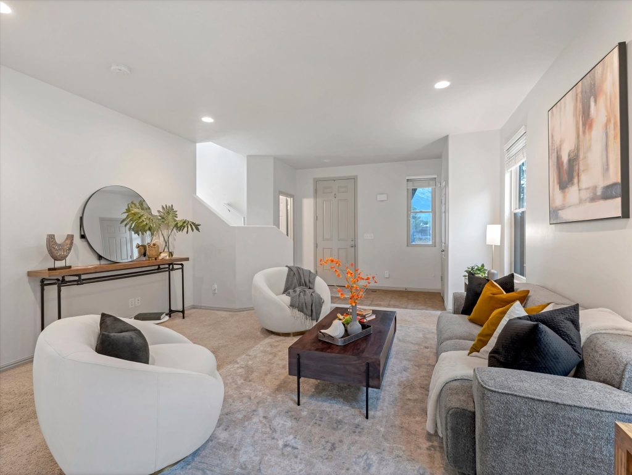
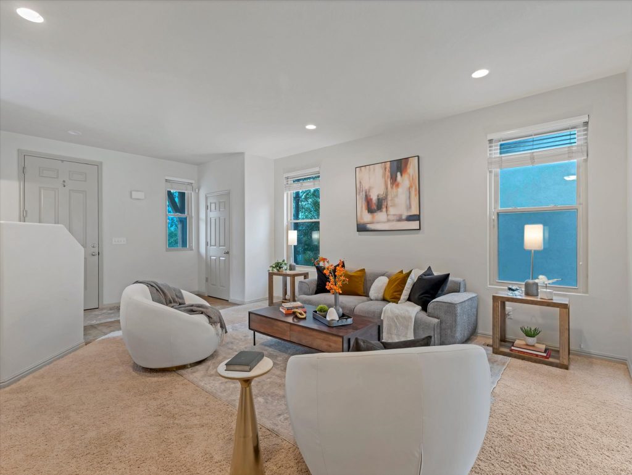
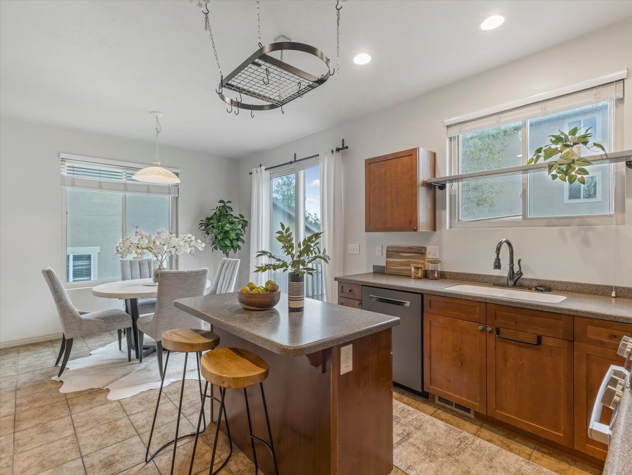
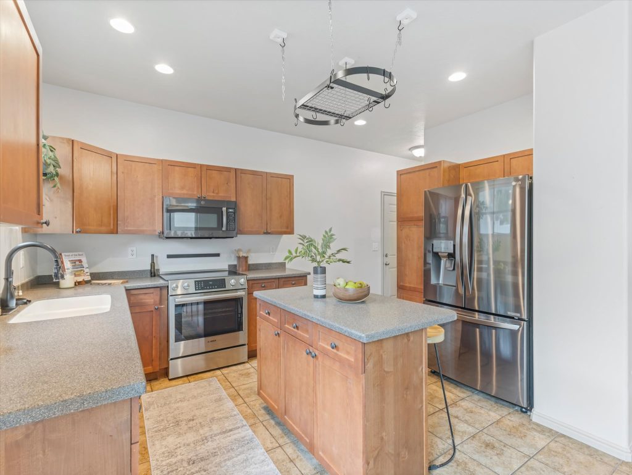
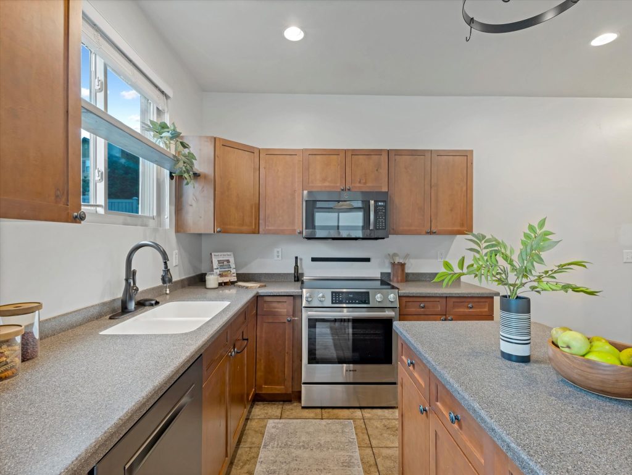
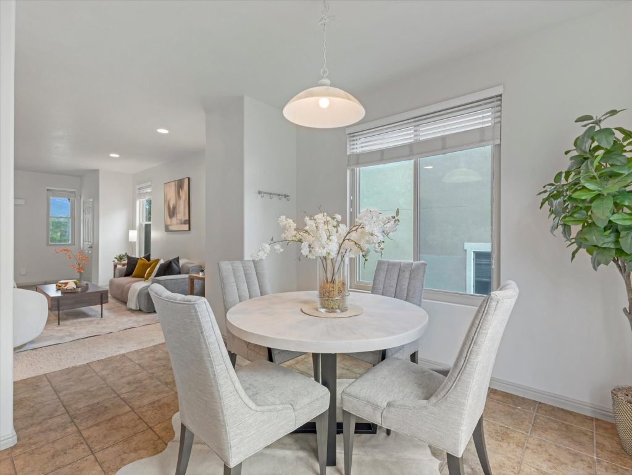
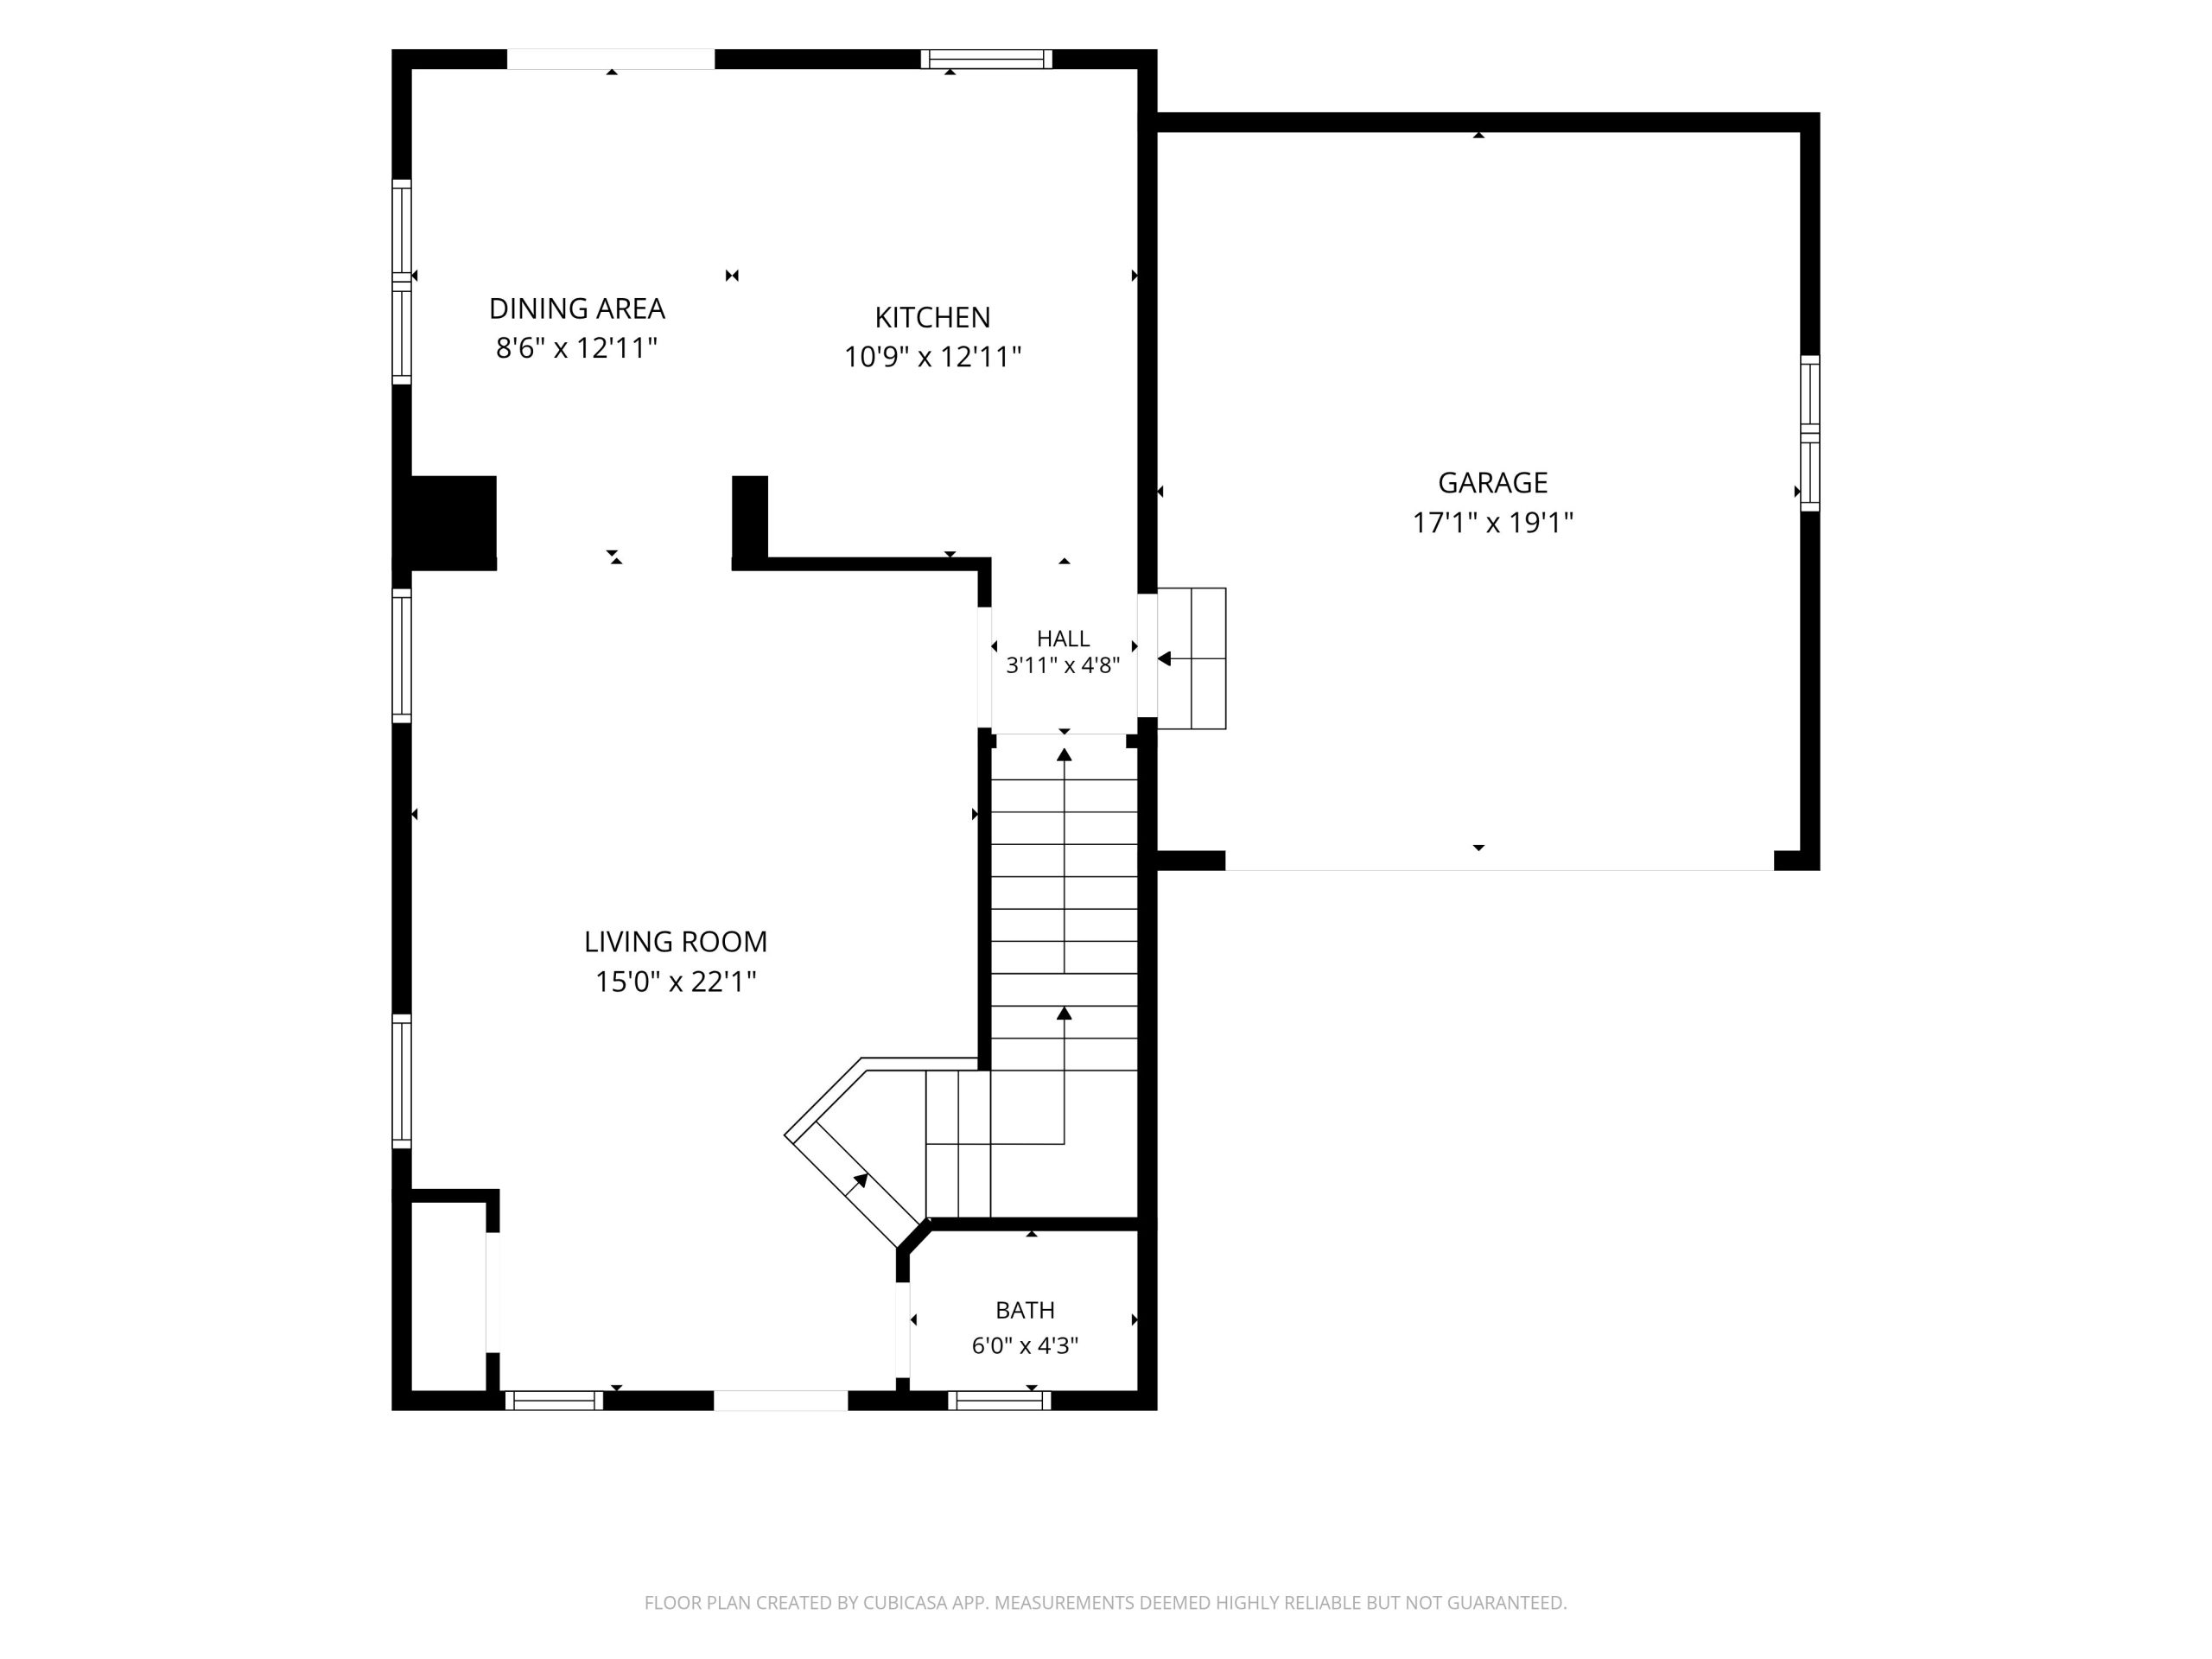
Pull into the driveway and you'll notice the first thing this home gets right: room, for the cars, the trailer, or the guest who needs somewhere to park. Inside, high ceilings and big windows keep the kitchen bright most of the day, and a sliding glass door off the back leads straight out to a fully fenced yard. The island is built for the kind of gathering where everyone ends up in the kitchen anyway, and a separate dining area gives you somewhere to sit down for dinner. The family room opens wide from there, the kind of space that doesn't make you choose between cooking and conversation.
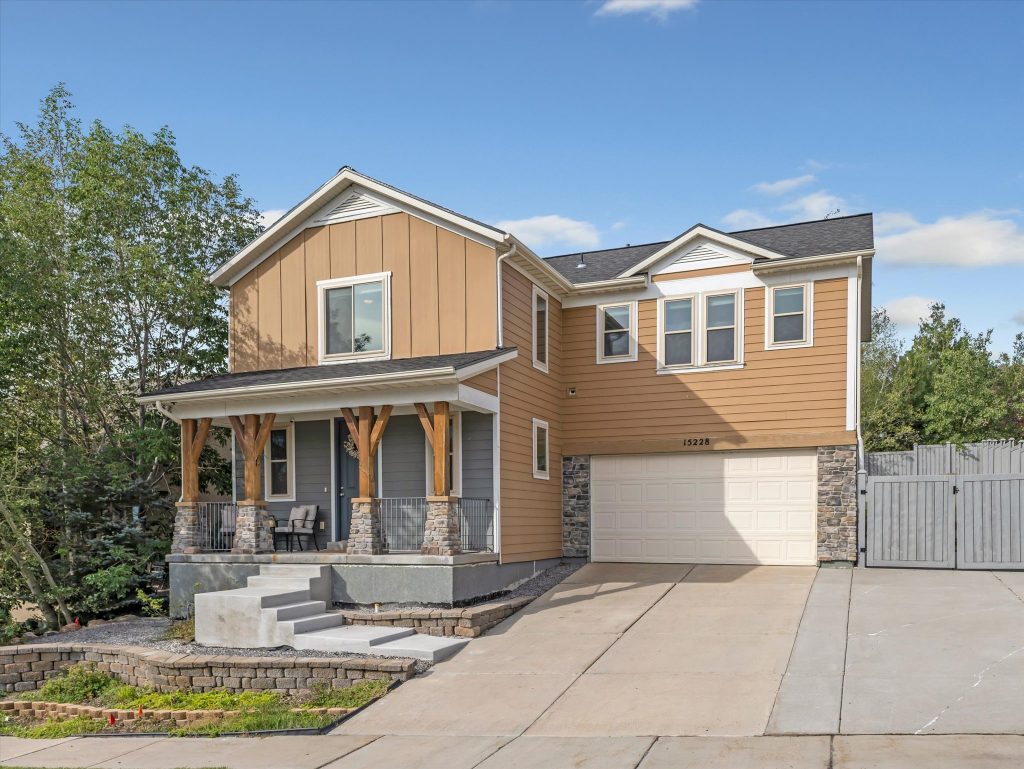
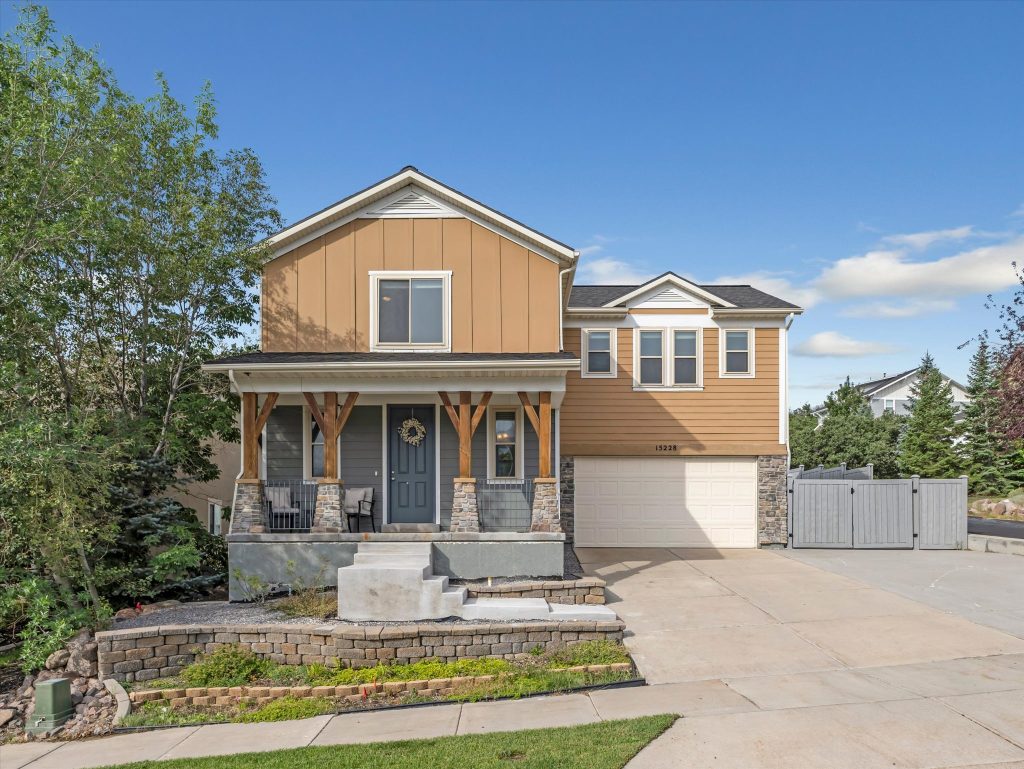
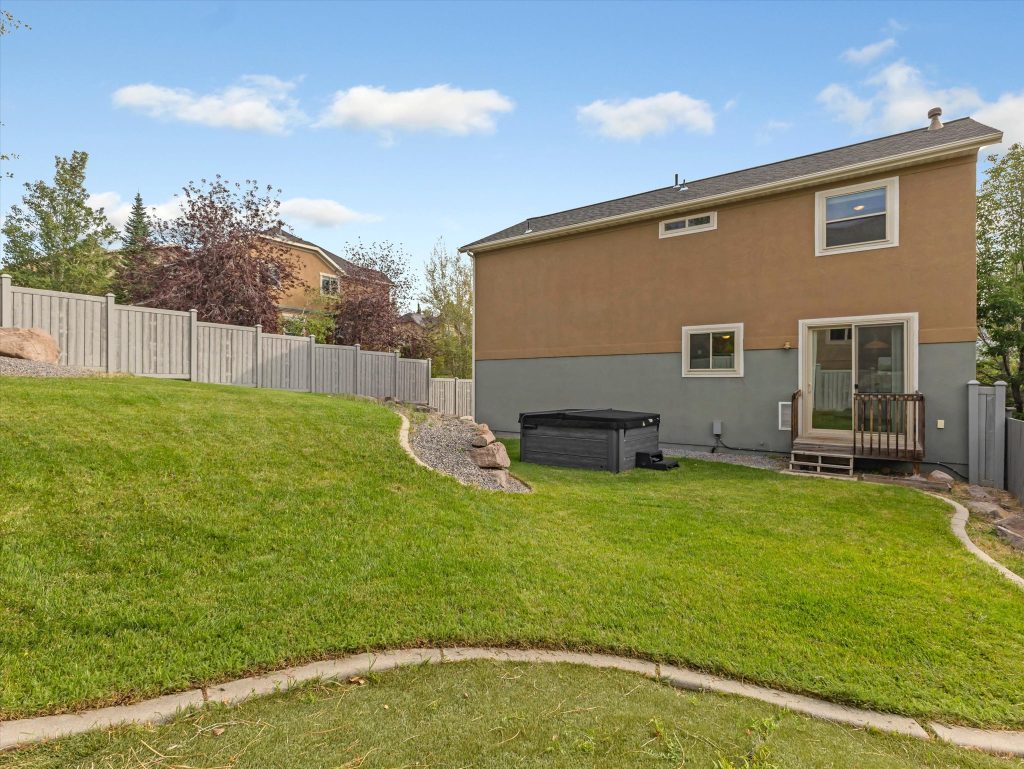
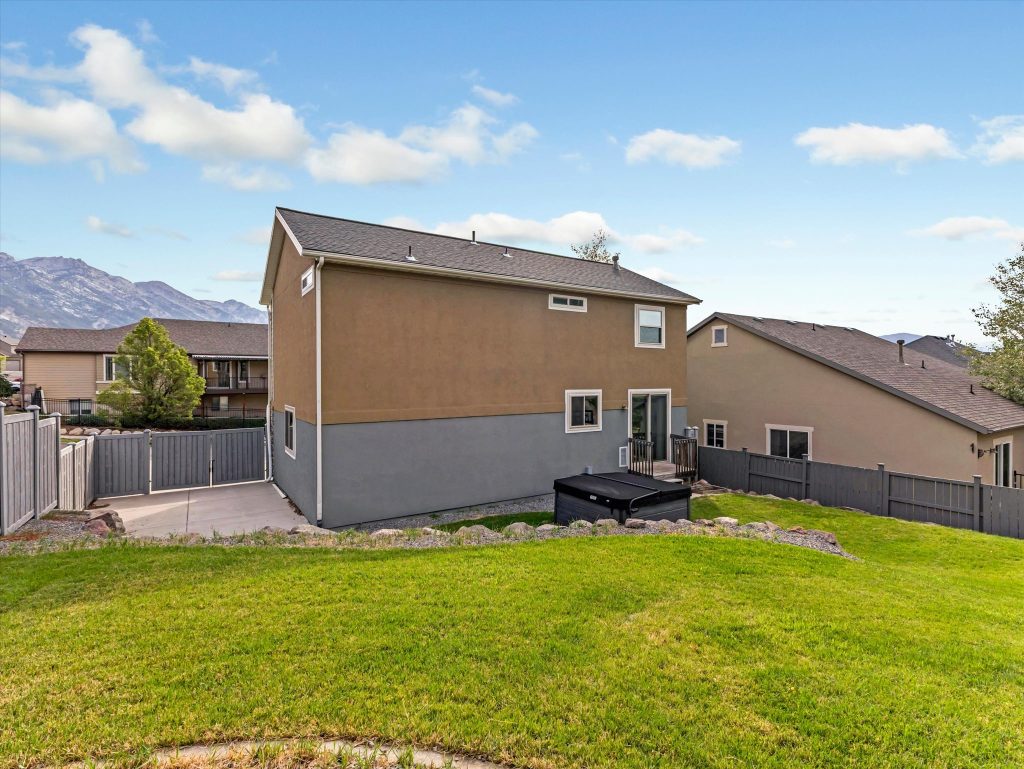
Mountain Living
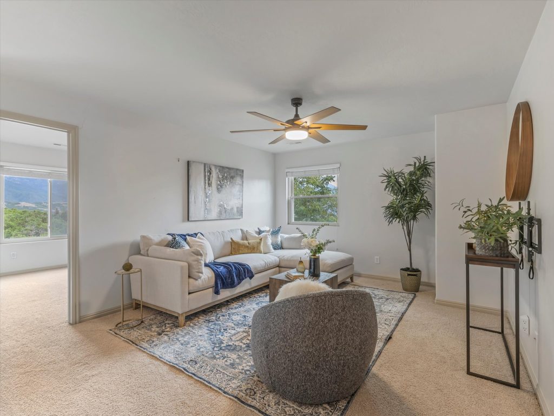
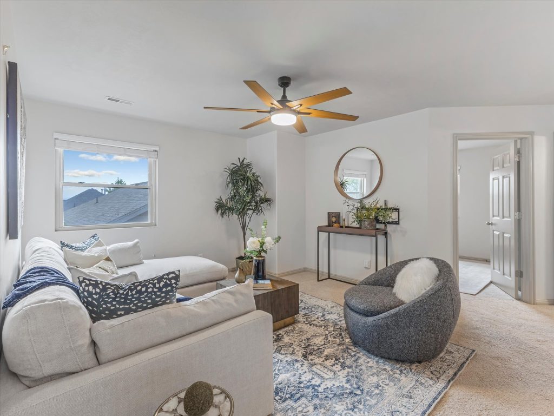
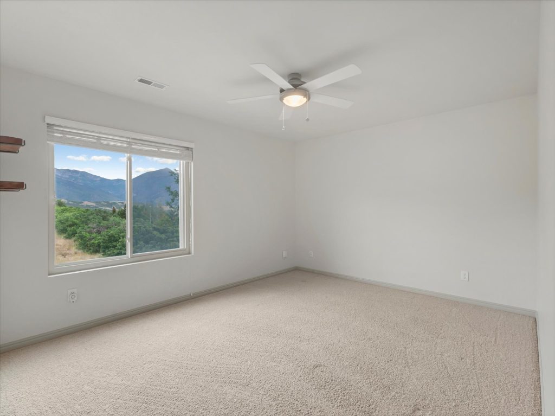
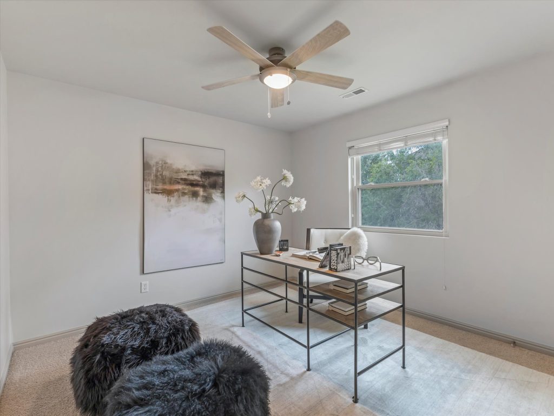
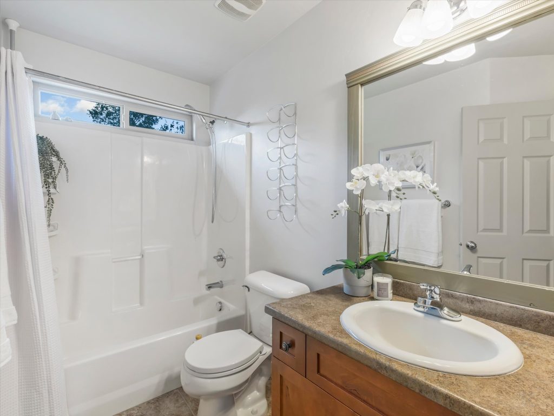
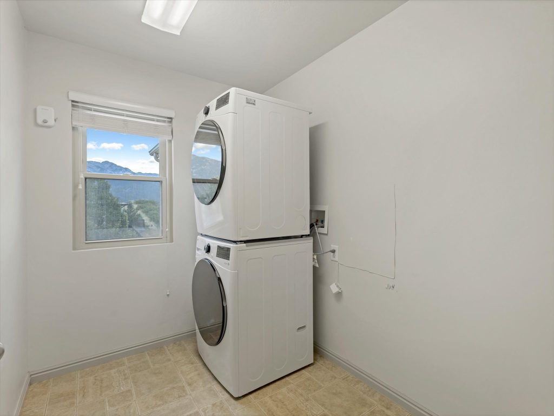
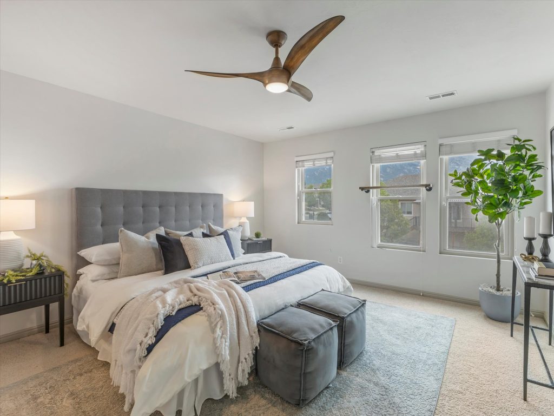
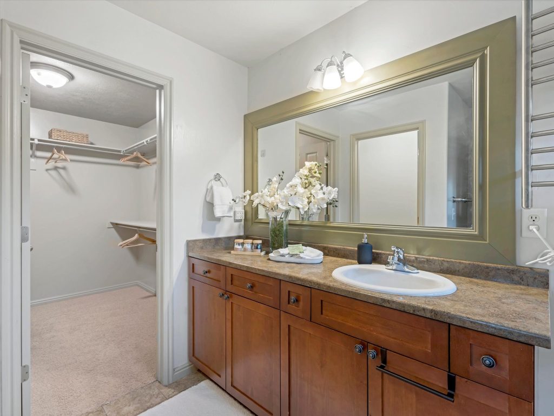
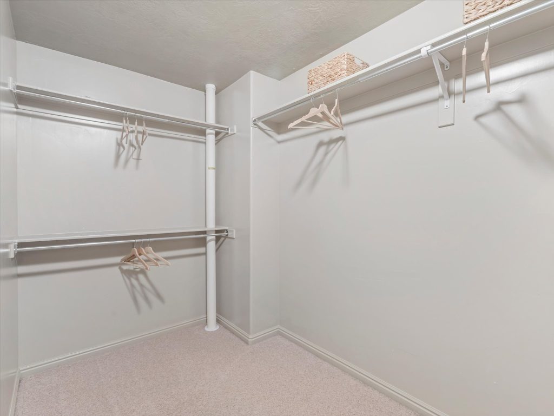
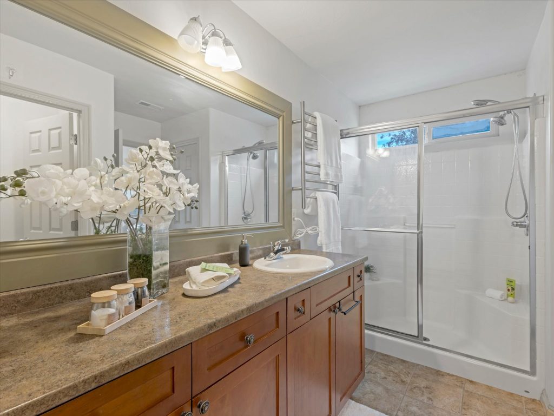
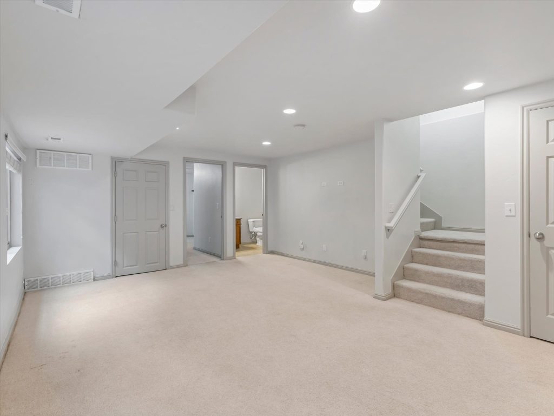
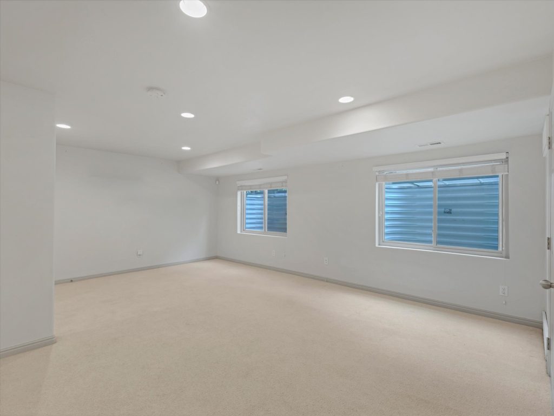
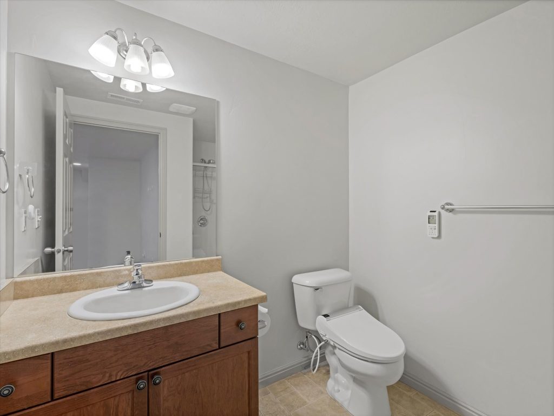
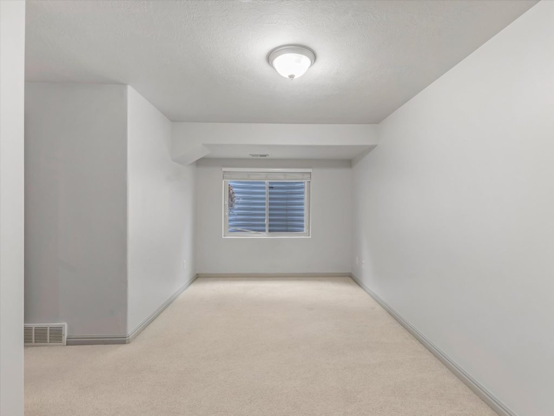
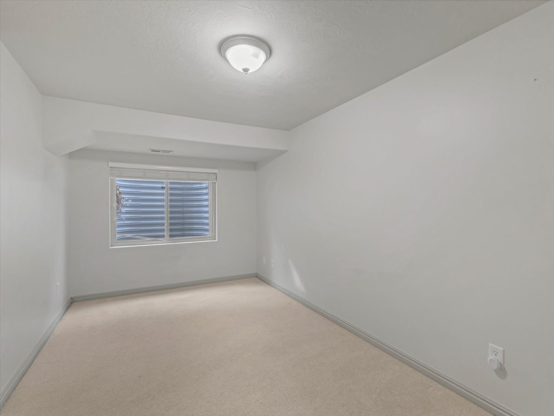
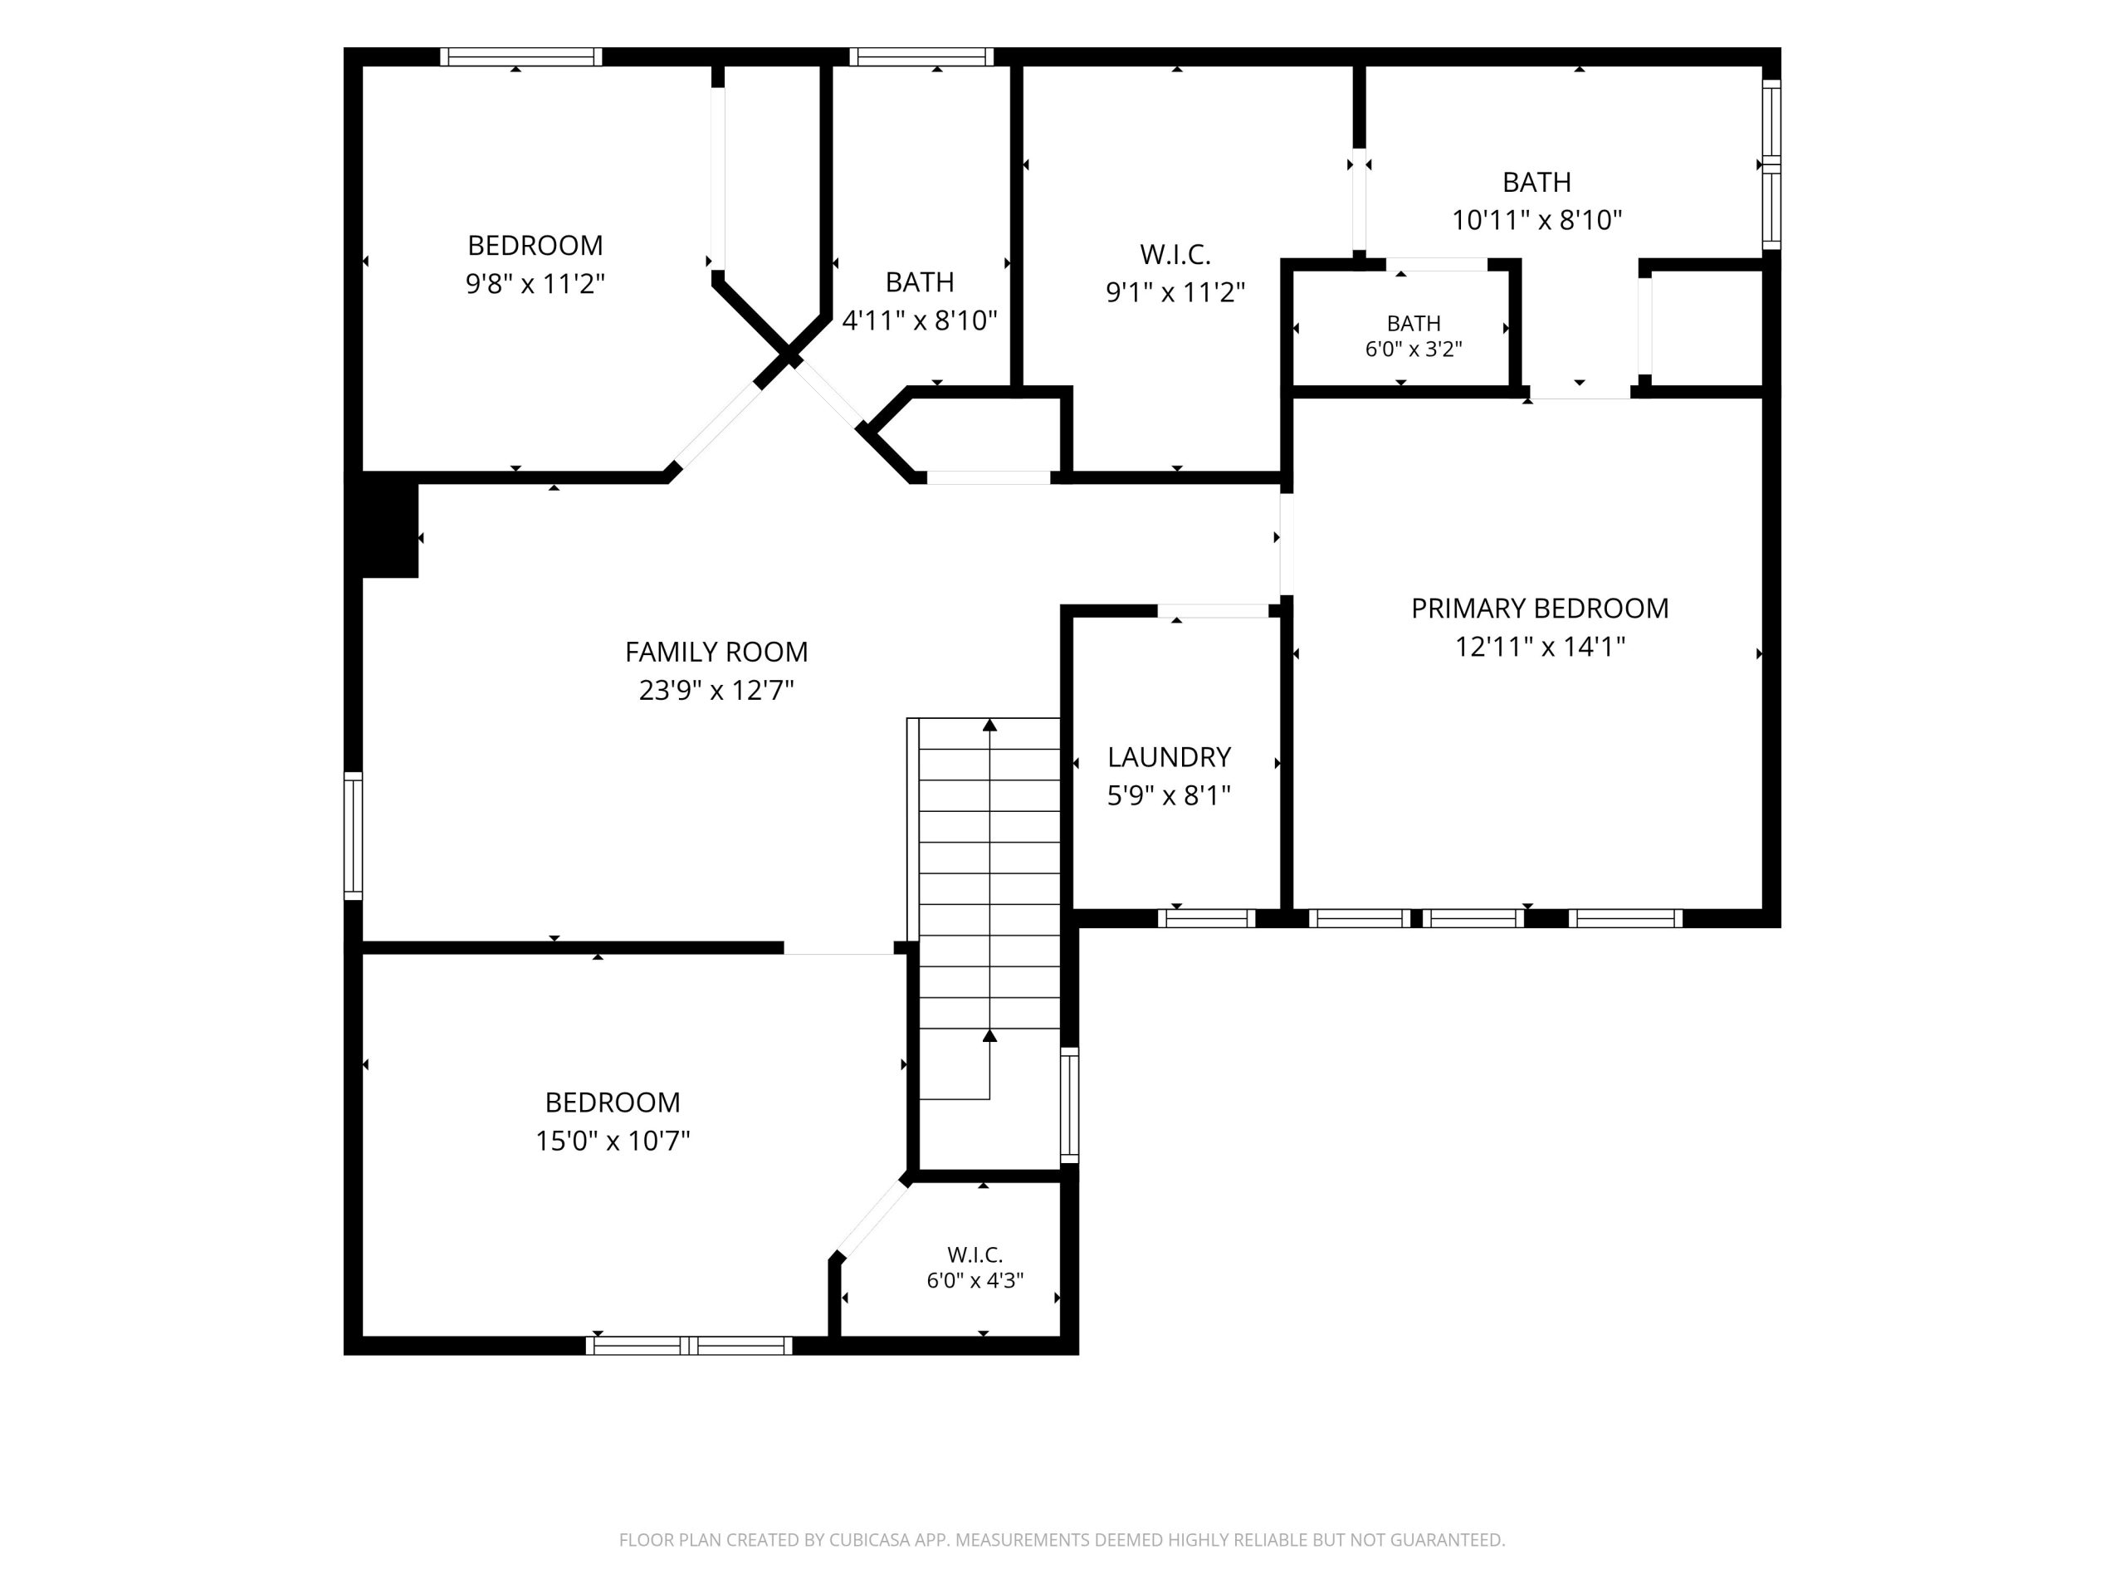
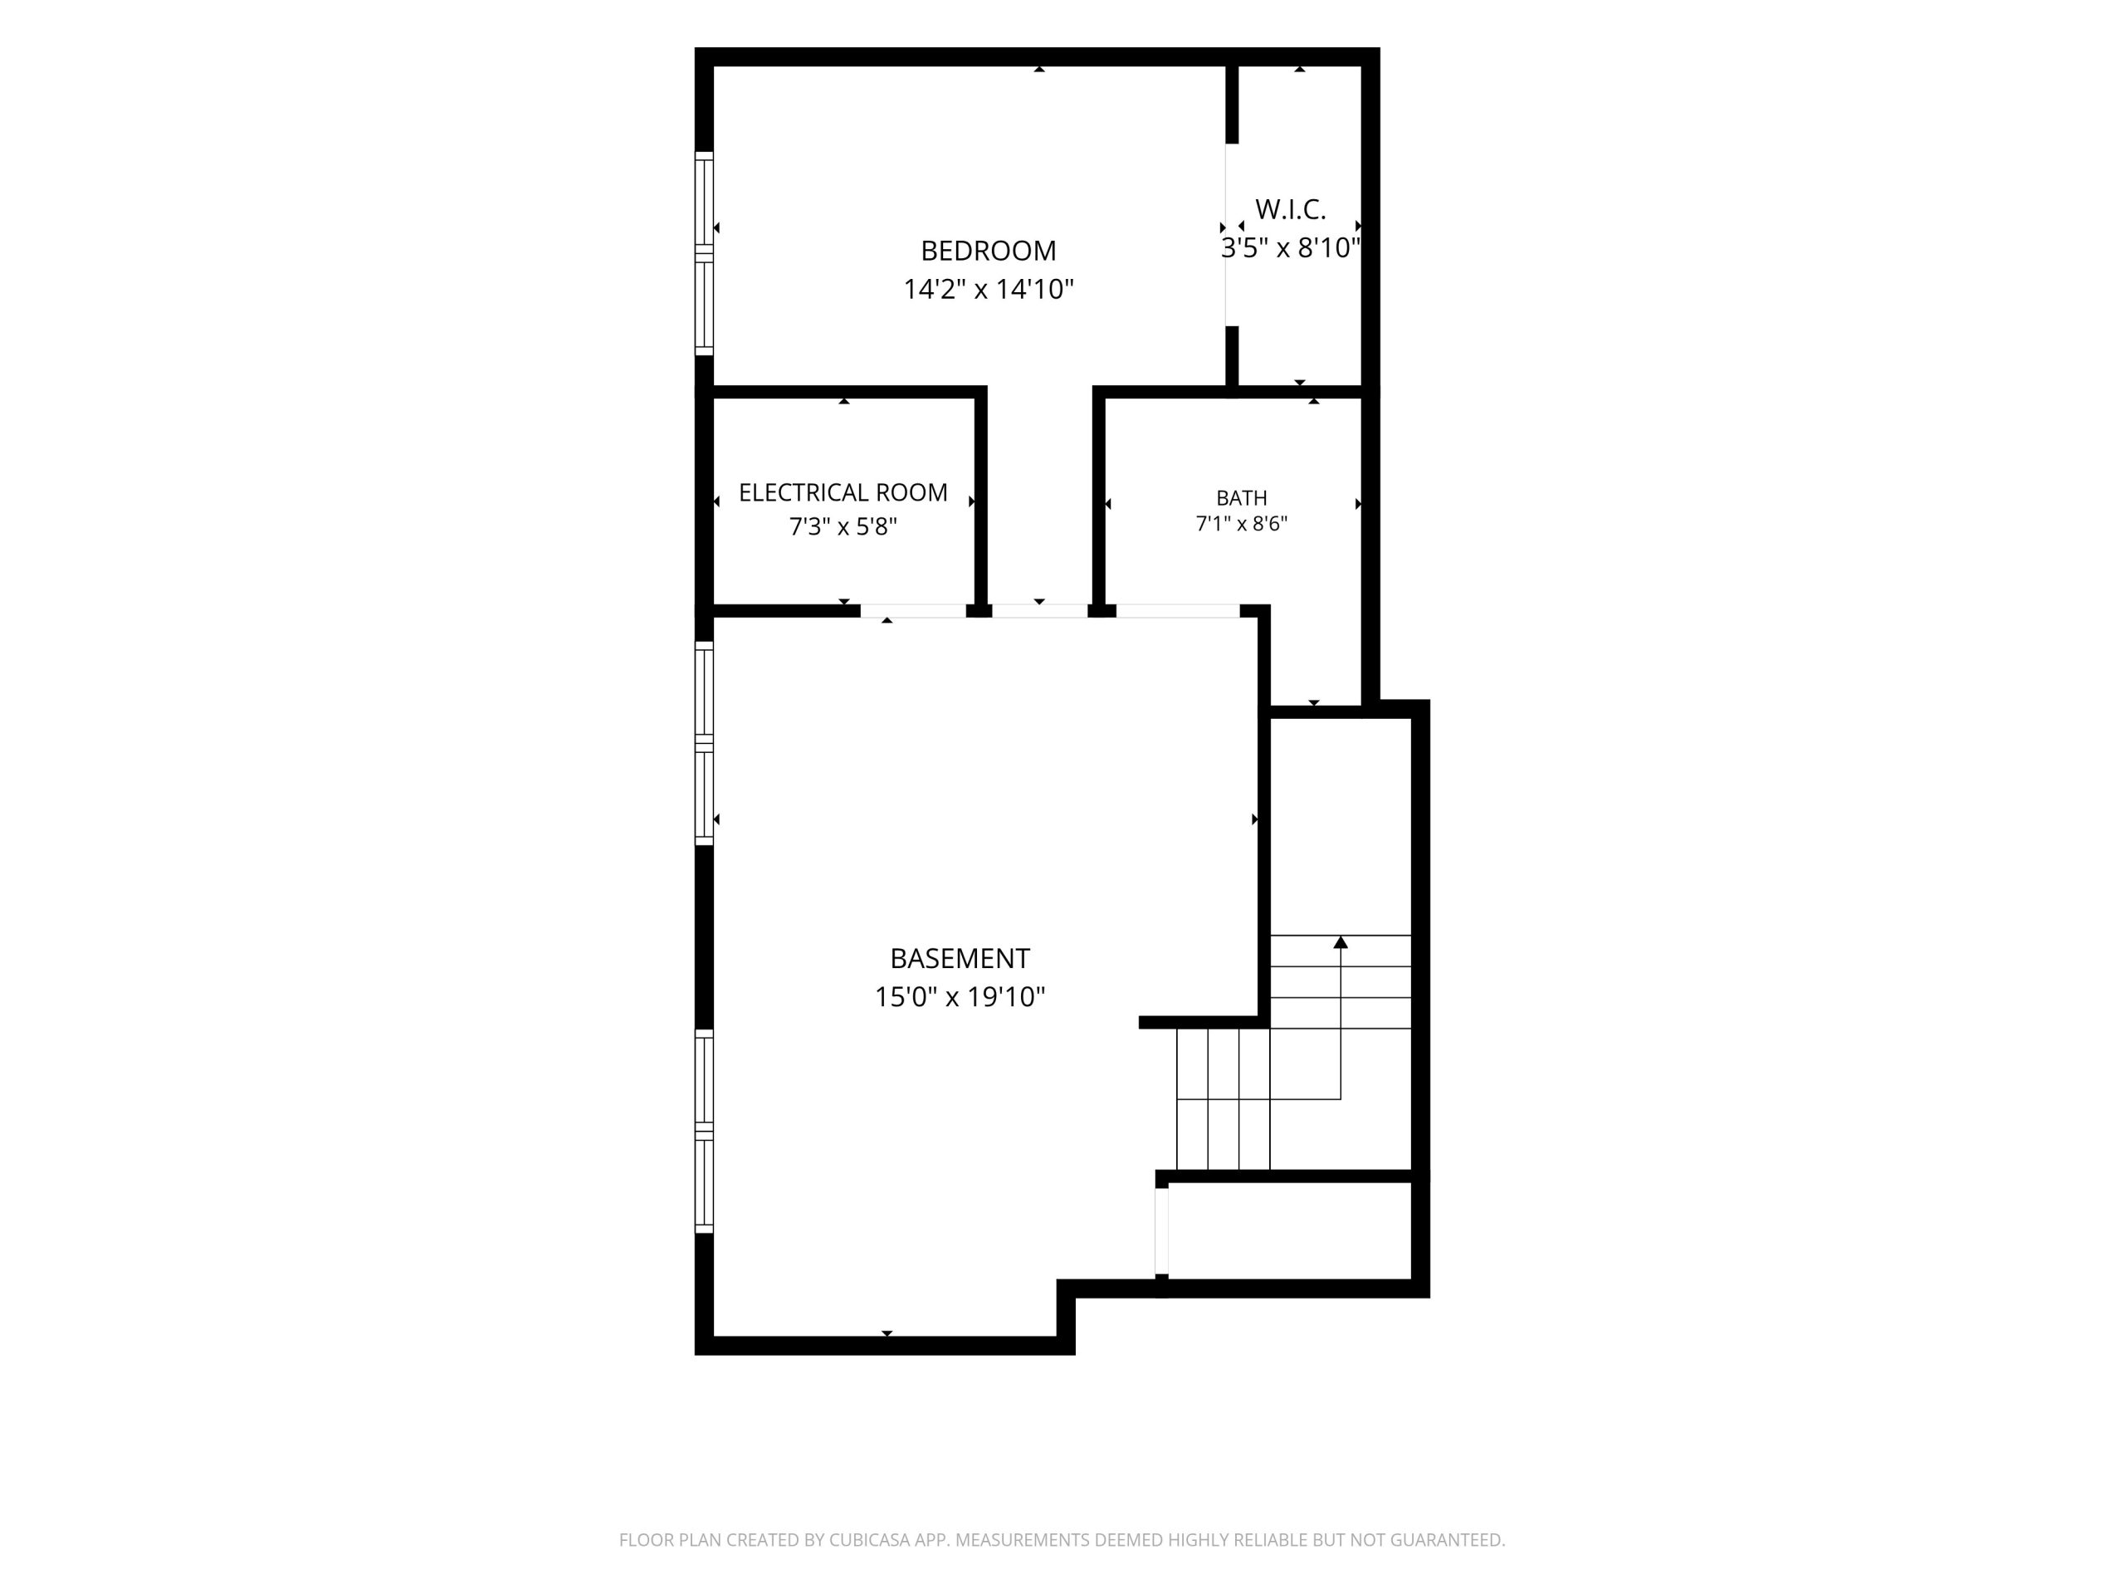
Upstairs, the primary suite is the one sellers keep bringing up, mostly because of what's outside the window: Timpanogos, framed like it was planned that way. Additional bedrooms, a full bath, and laundry share the level, along with a bonus loft that flexes into whatever you need it to be, office, workout space, reading nook. Downstairs adds a second family room, another bedroom, and a full bath, room to grow or space for guests.
Here's the honest part. This one's been staged well, and it shows, but new paint and carpet are next on the list. That's baked into the price. At $675,000 in a SunCrest market that keeps climbing past it, you're buying the flexibility to make the finishes exactly yours. At this price, in this neighborhood, this floor plan is about as savvy as it gets. All it's waiting on is a buyer smart enough to see it.
Ready for your personal tour?
Feel free to reach out to us with any questions you have or to set up a time for your personal tour of this beautiful home.

SCOTT STEADMAN
801-347-1401
SCOTT@WINUTAH.COM
MISTY MEDINA
801-916-0397
MISTY@WINUTAH.COM


Suncrest Real Estate
Suncrest Community
About Suncrest Lifestyle
© 2026 SunCrest Lifestyle™ / SunCrest Lifestyle™ is an independent entity and is not affiliated with the SunCrest Owners Association / Terms Of Use | Privacy Policy
